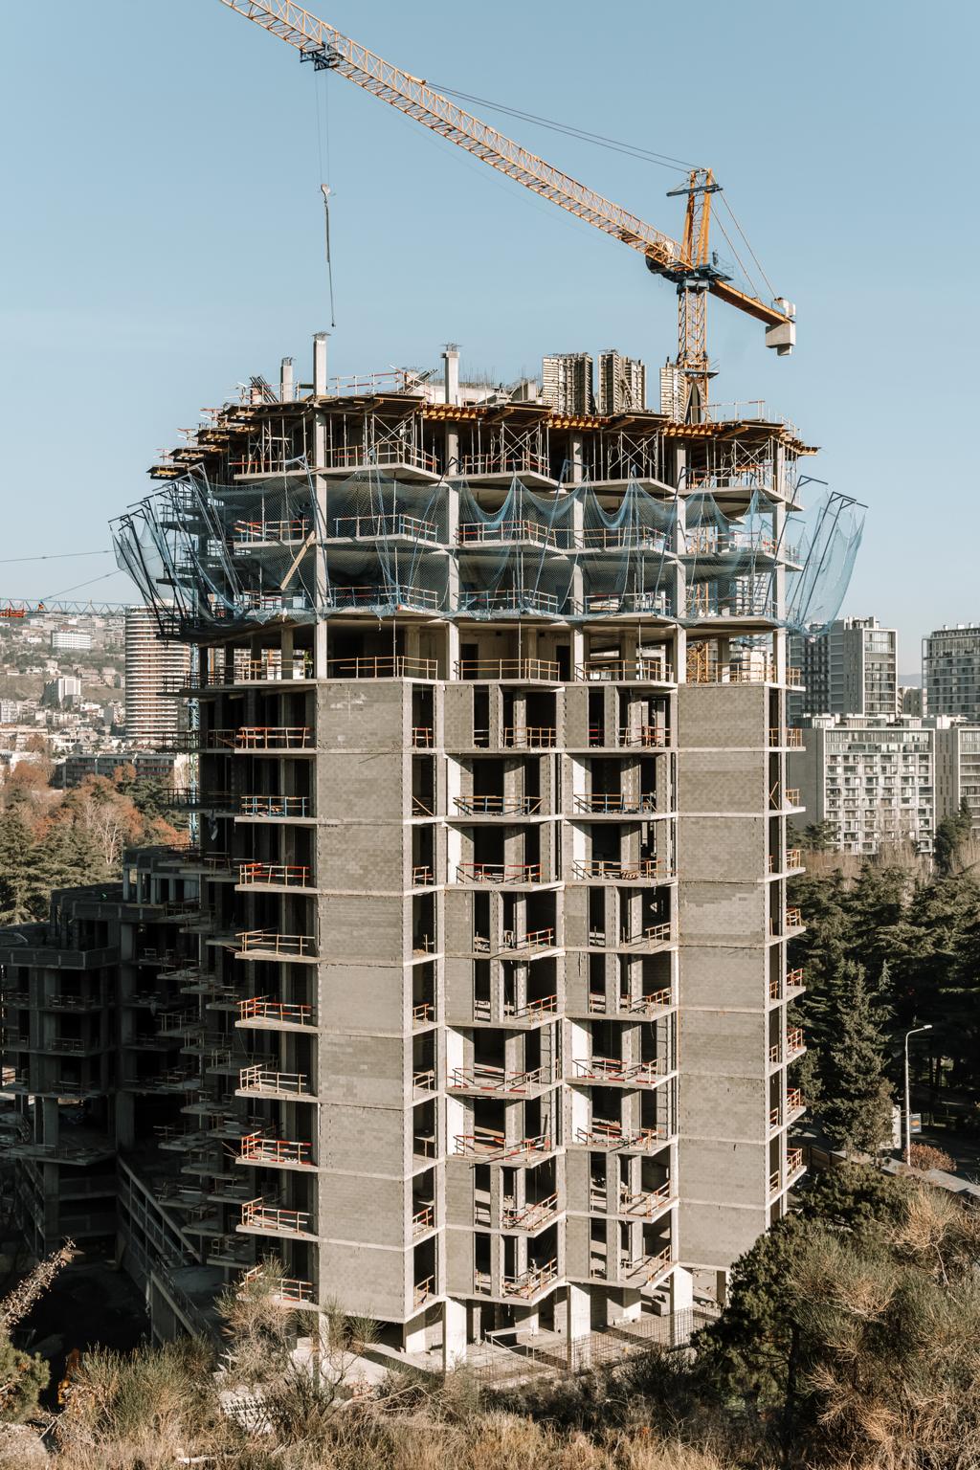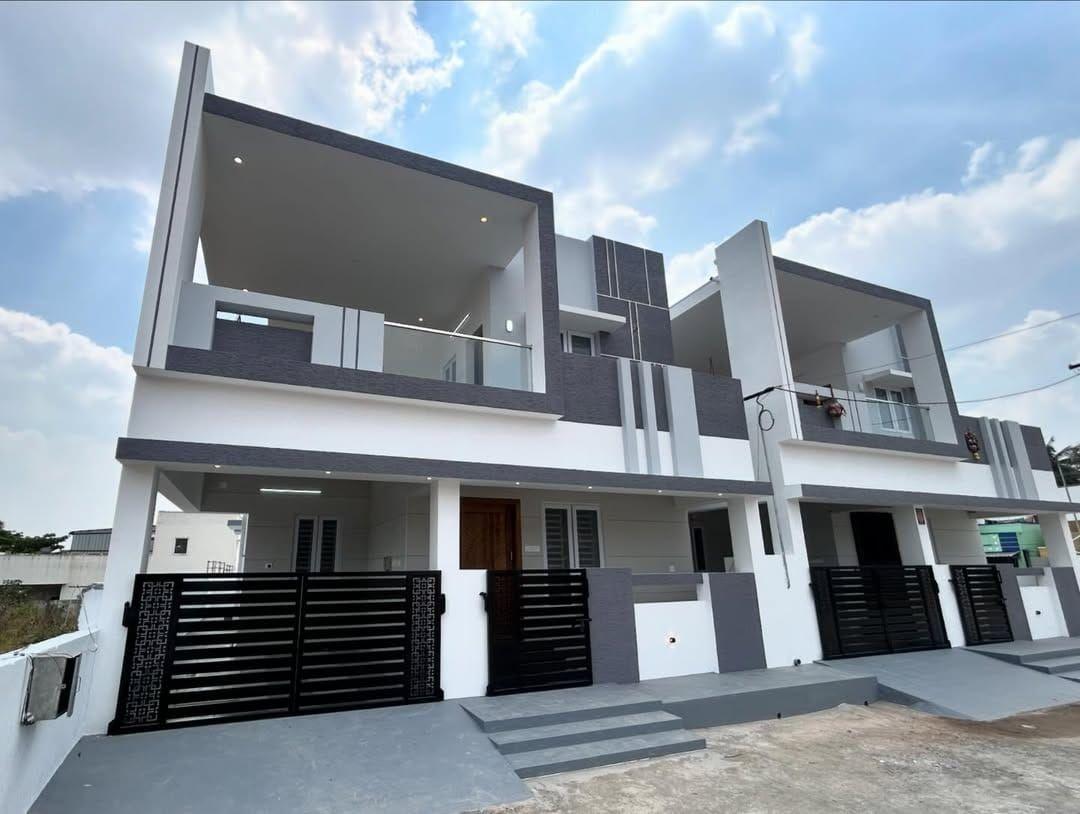
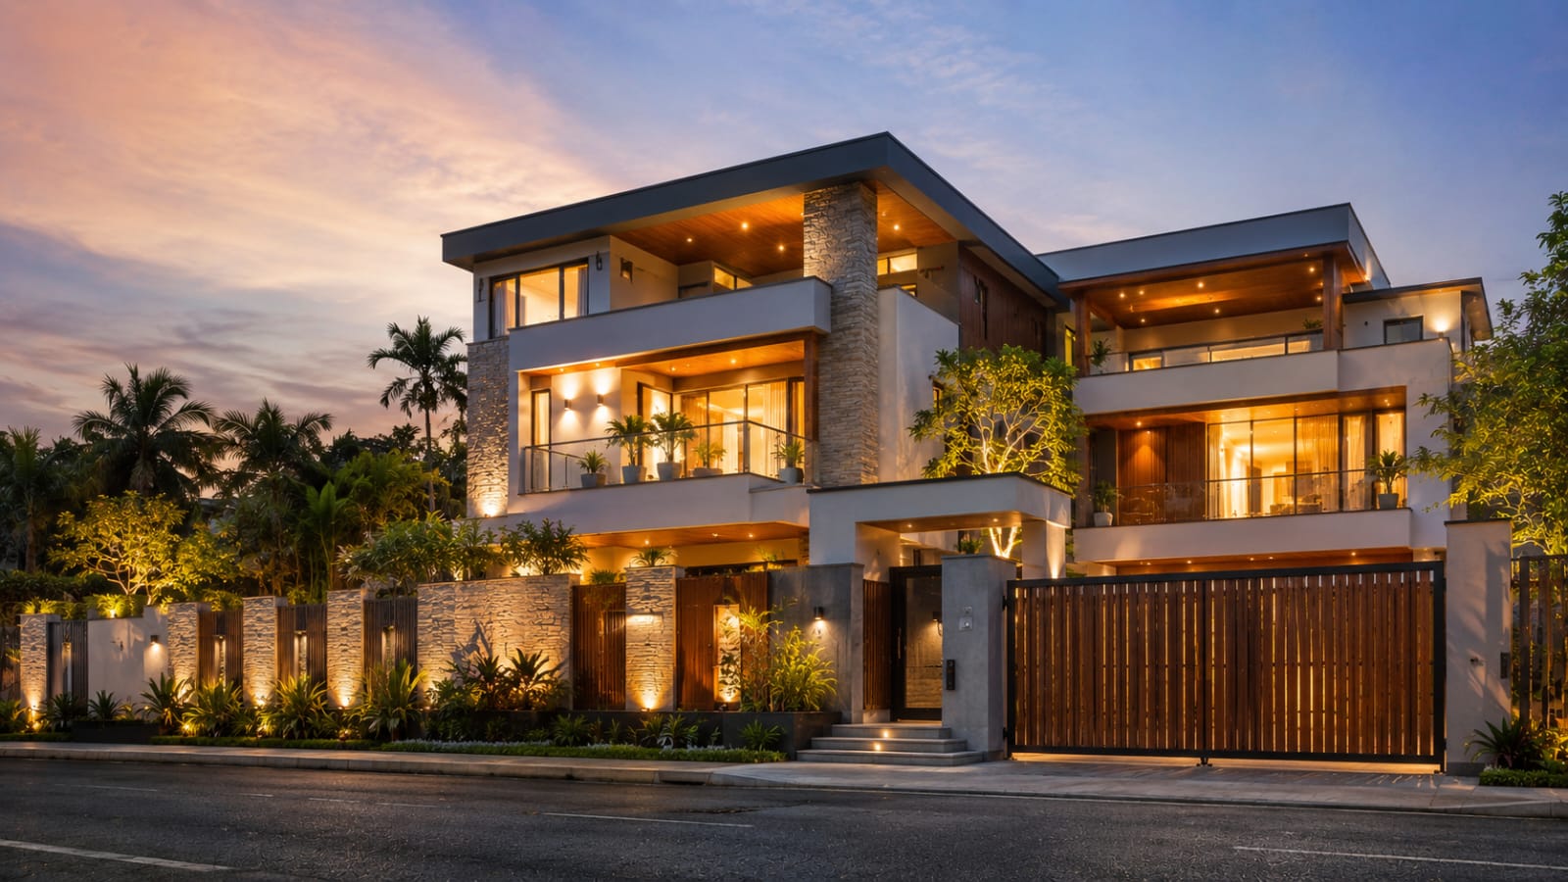
The Anna Nagar Residence is a modern, three-storey family home designed to balance open, light-filled living spaces with private family quarters. Nivetha Construction managed the project from the initial building plan through structural work, finishing and interior handover.
Every stage — from foundation to façade — was carried out with the same commitment to quality workmanship that defines every Nivetha Construction project.
Built across 2,400 sq. ft, the home features four bedrooms, an open-plan living and dining area, and a rooftop terrace designed for family gatherings. Structural planning prioritised natural ventilation and cross-lighting throughout.
The finishing package included premium tile work, custom woodwork and a fully designed interior, delivered on schedule and within the agreed budget.
Get A Quote